01.Space Planning

Click edit button to change this text. Lorem ipsum dolor sit amet, consectetur adipiscing elit. Ut elit tellus, luctus nec ullamcorper mattis, pulvinar dapibus leo.

02.Interior Design

Click edit button to change this text. Lorem ipsum dolor sit amet, consectetur adipiscing elit. Ut elit tellus, luctus nec ullamcorper mattis, pulvinar dapibus leo.

03.Architecture

Click edit button to change this text. Lorem ipsum dolor sit amet, consectetur adipiscing elit. Ut elit tellus, luctus nec ullamcorper mattis, pulvinar dapibus leo.

04.Civil Engineering

Click edit button to change this text. Lorem ipsum dolor sit amet, consectetur adipiscing elit. Ut elit tellus, luctus nec ullamcorper mattis, pulvinar dapibus leo.

Architectural Design Process Work.

…and what we do

Before we even think of starting a design, we will thoroughly analyse the history and physical properties of a site.

Once we have collated the surveys from that analysis and had conversations with you to finalise a detailed, project-specific brief with clearly defined key objectives and goals, we move onto the concept design stage where we begin to formulate solutions by assessing your existing space and translating it into a design that fulfils your ambitions.

Before we even think of starting a design, we will thoroughly analyse the history and physical properties of a site.

Once we have collated the surveys from that analysis and had conversations with you to finalise a detailed, project-specific brief with clearly defined key objectives and goals, we move onto the concept design stage where we begin to formulate solutions by assessing your existing space and translating it into a design that fulfils your ambitions.

Before we even think of starting a design, we will thoroughly analyse the history and physical properties of a site.

Once we have collated the surveys from that analysis and had conversations with you to finalise a detailed, project-specific brief with clearly defined key objectives and goals, we move onto the concept design stage where we begin to formulate solutions by assessing your existing space and translating it into a design that fulfils your ambitions.

Before we even think of starting a design, we will thoroughly analyse the history and physical properties of a site.

Once we have collated the surveys from that analysis and had conversations with you to finalise a detailed, project-specific brief with clearly defined key objectives and goals, we move onto the concept design stage where we begin to formulate solutions by assessing your existing space and translating it into a design that fulfils your ambitions.

KTStudio is made up of a dedicated & diverse team of specialists in architecture, design, construction, sustainability and historic preservation.


Meet Awesome People

See some of our selected projects

AVAADA

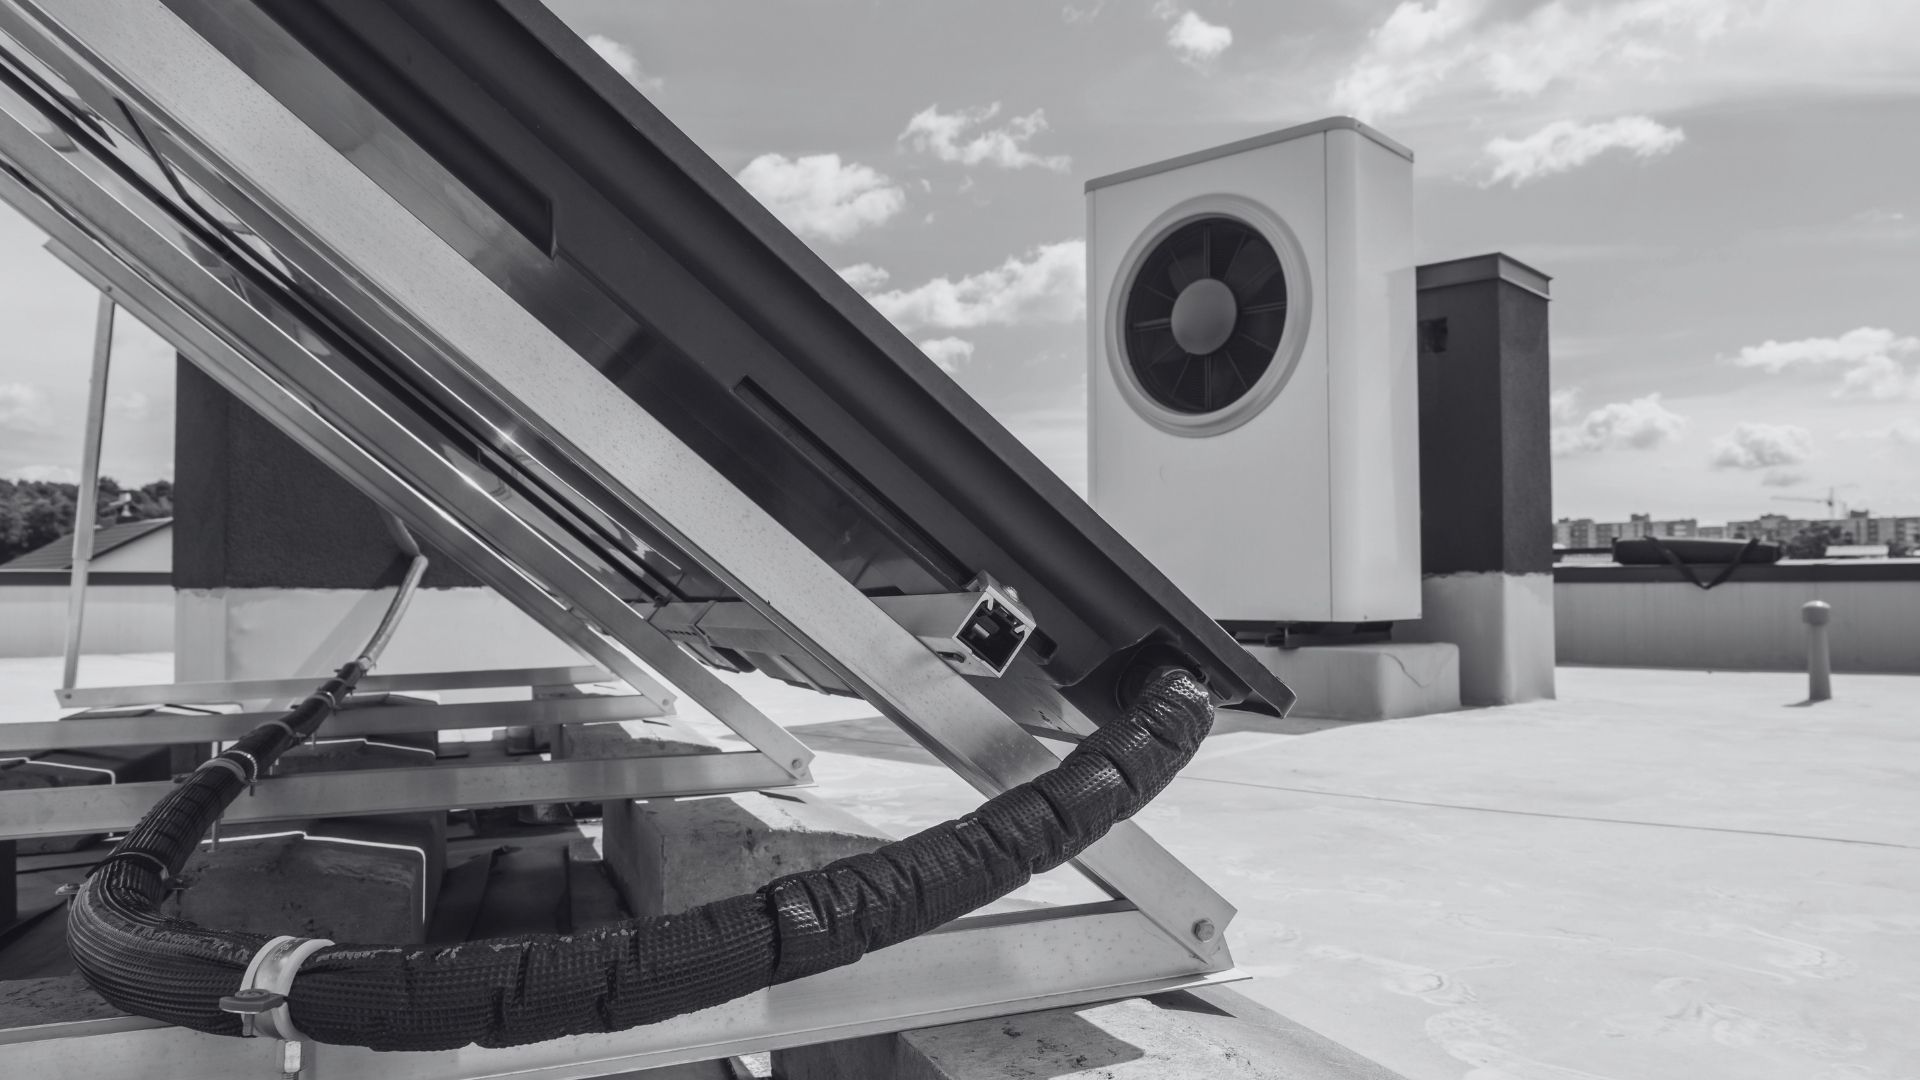
Chilled Water, DX, and VRF setups are fully designed and installed by Skai Ai

WAGO

Design is carefully mapped out by Skai Air, creating the exact blueprints for

IFFCO

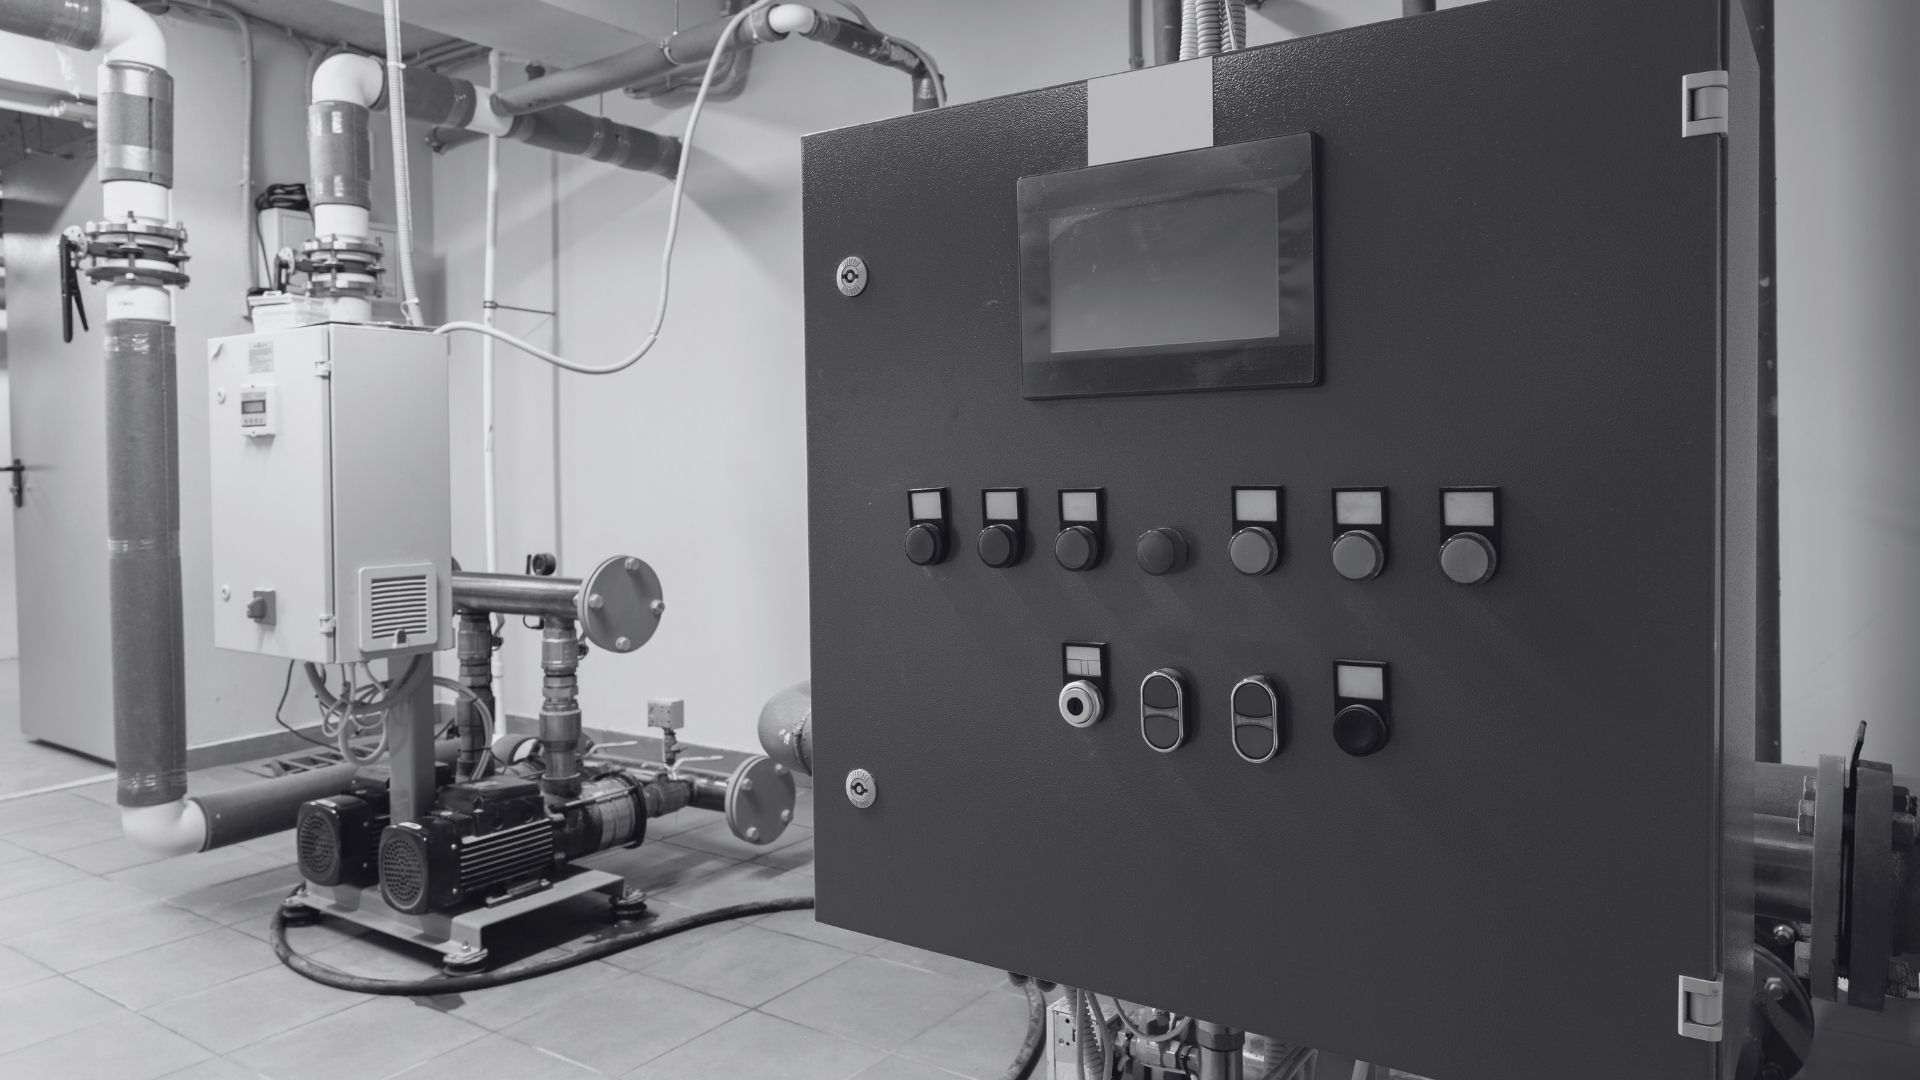
Mechanical systems and heavy-duty infrastructure are fully managed by Skai Ai

ELICON

Pharma environments demand incredibly strict climate control, which our team

SIEMENS

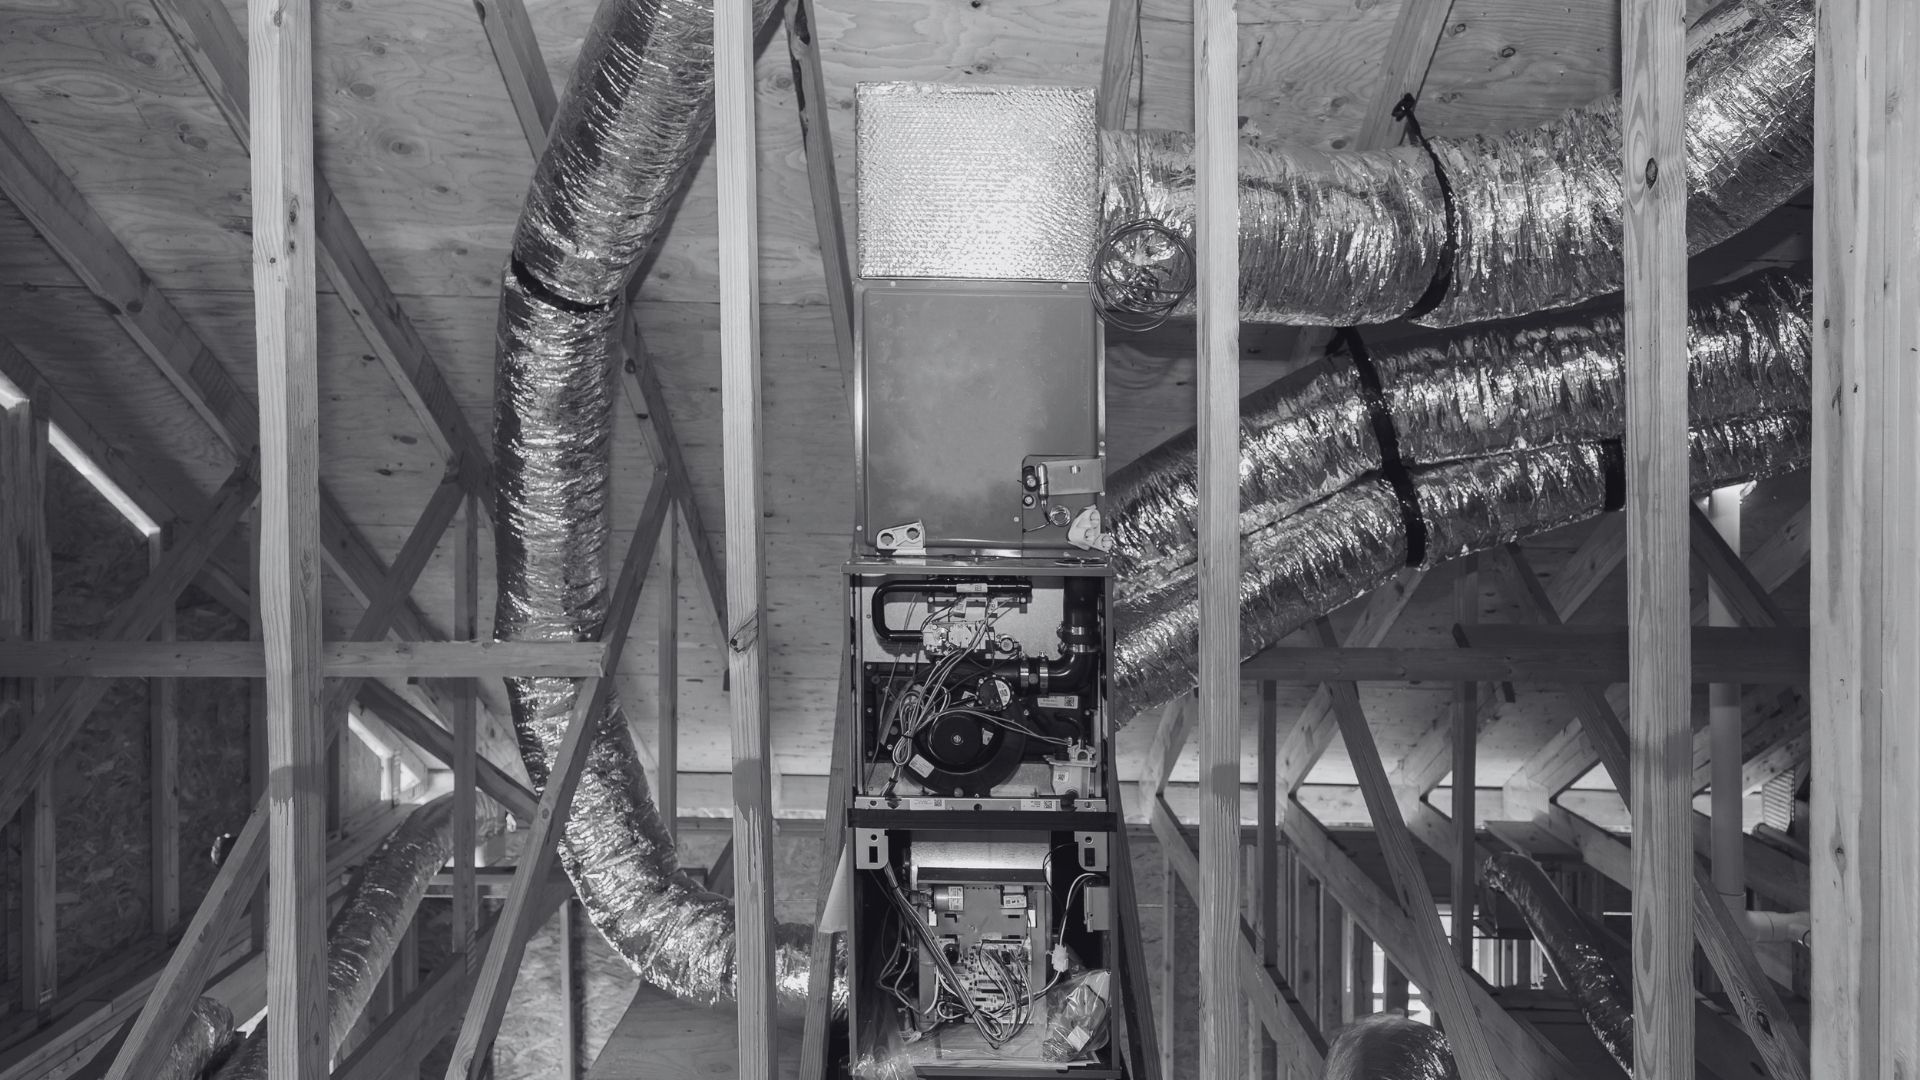
Ventilation upgrades and fresh air systems are seamlessly handled by Skai Air

U FLEX

Construction is physically executed by our team, building these specialized e

ATLANTA

Maintenance programs from Skai Air keep these critical spaces running safely,

AURA

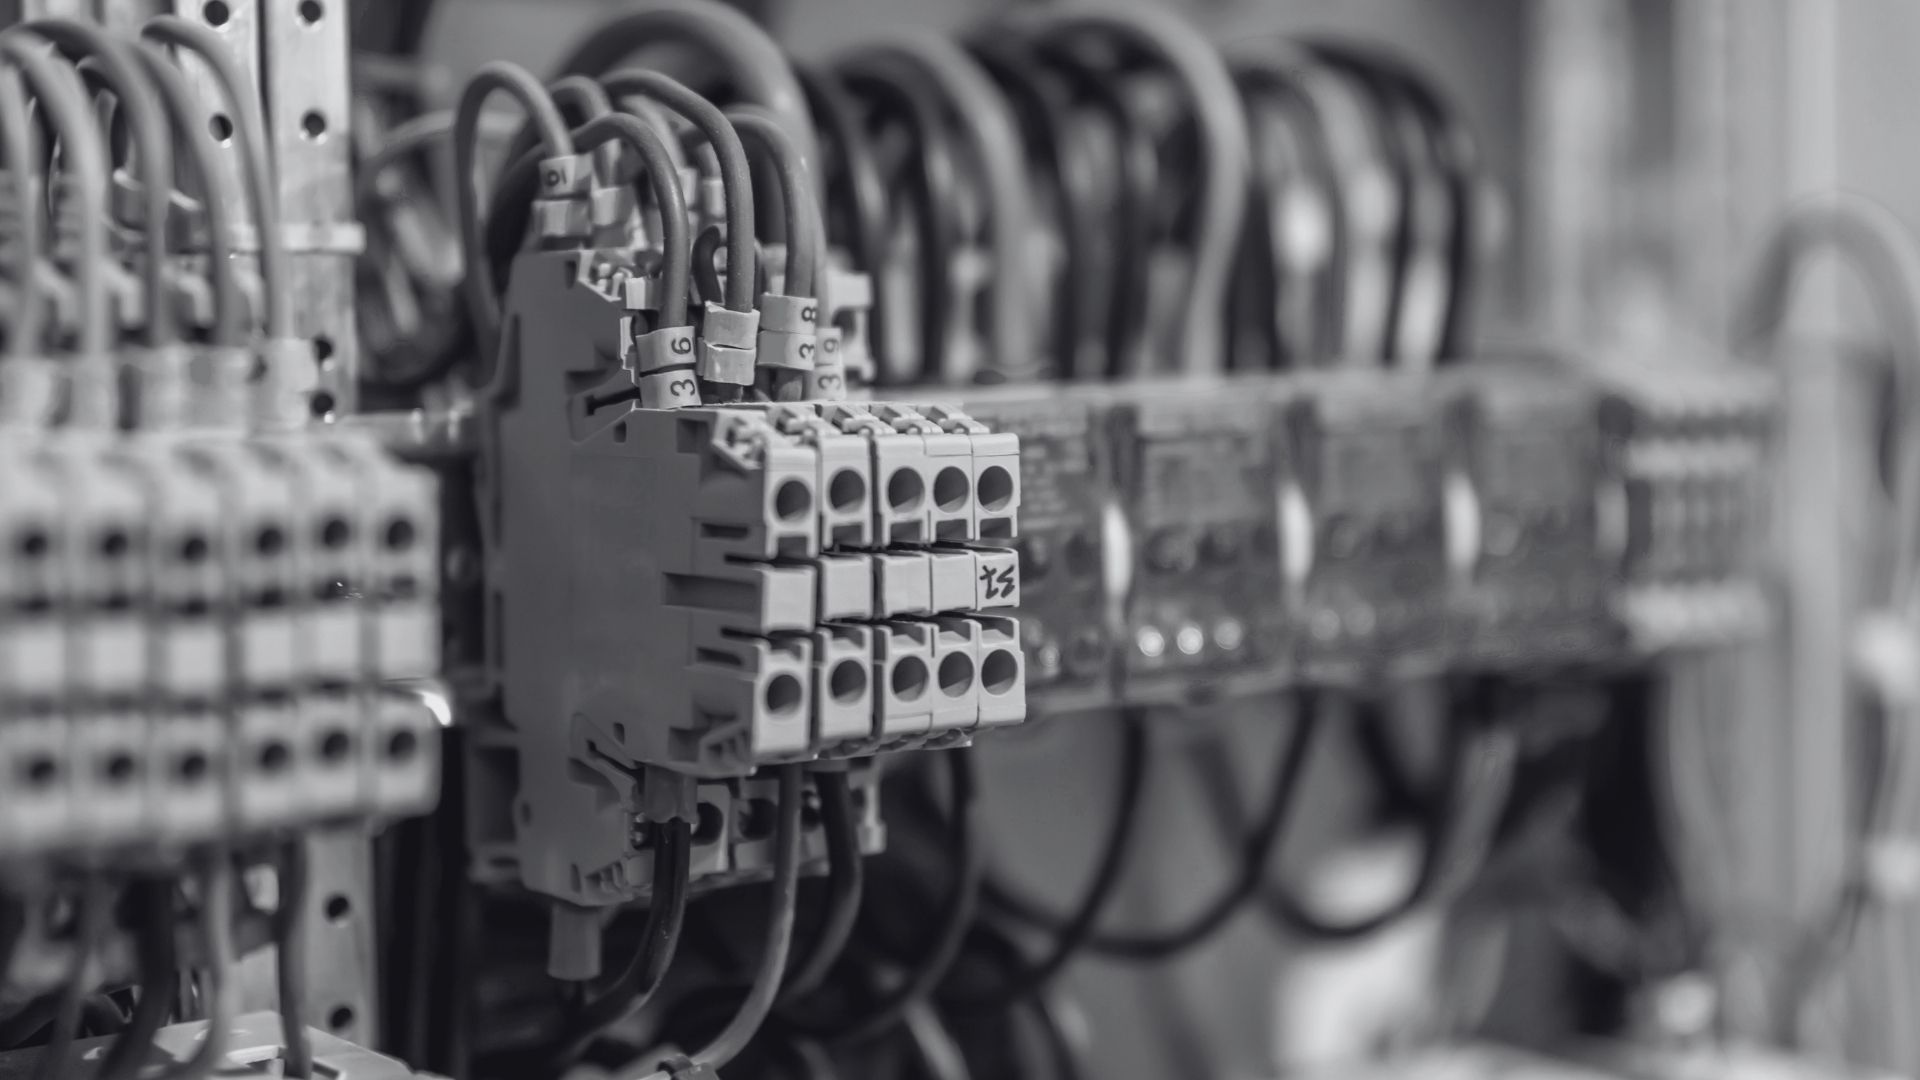
Electrical networks powering large-scale projects are seamlessly integrated b

MANGALAM

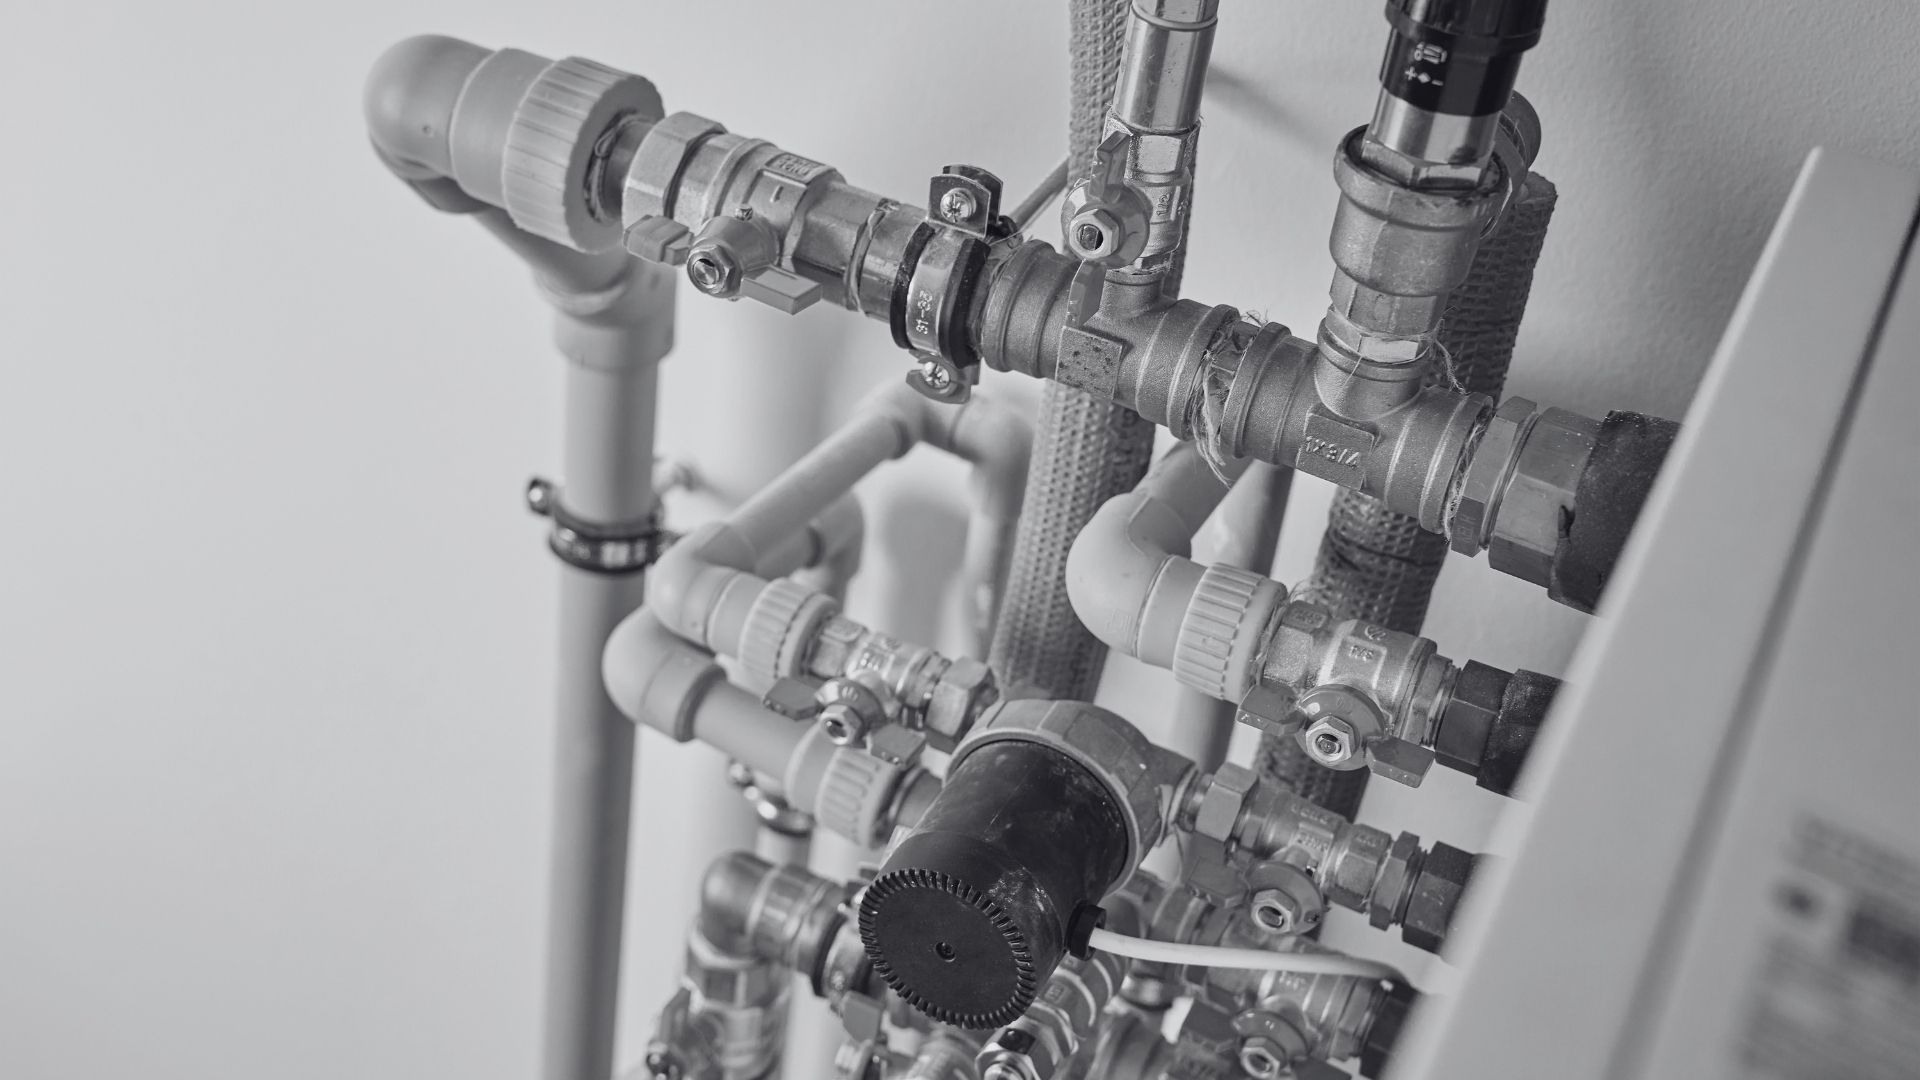
Plumbing and complex piping architectures are expertly routed by Skai Air, pr

Why choose us

We are creating a better world through the power of design.

settings wheel

Impassioned

Team of talented architects, engineers.

privacy policy

Creativity

Happy clients from all around the world.

globe

Global exposure

Projects completed on time & on budget.

radar

Sustainability

Top 300 US/UK Architecture Firms.

  • Customer Support+91 9924 1411 81 to 85

  • General Inquiriesinfo@skaiair.com